

Structural Work
Planning a wall removal, opening up the kitchen, or doing structural work? Banstead Construction specialises in structural services and works with professional engineers on every project to ensure calculations, paperwork, and works comply with Building Control requirements.
- Load-bearing wall removal solutions
- RSJ beam installation and specification
- Transparent quotes, Building Control compliant
- Professional engineers collaboration on project
- Kitchen knock-throughs and open-plan conversions
- Loft conversion structural support
Call us today to schedule a free consultation.

Professional Structural Work Services
Our Structural Services are the cornerstone of every successful building project. We understand that a structure’s strength, safety, and durability depend on the precision of its foundation and framework. That’s why our team of highly skilled engineers and builders work meticulously to design and construct structures that stand the test of time.
Whether it’s a residential property, commercial development, or large-scale infrastructure project, we approach every build with the same dedication to excellence. From initial design consultation to project completion, we use advanced engineering techniques, high-quality materials, and modern construction practices to ensure every element is built with absolute precision.
Structural Works for House Projects
Whether it’s removing a wall, opening up a kitchen, or extending into your loft, it all comes down to getting the structural works right. Banstead Construction specialises in structural services across the local area, working on everything from single-wall removals to open-plan conversions. Our structural contractors have built properties throughout the area, from Victorian terraces to modern extensions, and we know what each type of build requires.
We are not just builders who happen to install steel. Our structural specialists work with professional engineers on each project, so the calculations, paperwork, and physical work all align. This guarantees fewer delays, no surprises, and a perfectly finished result that passes Building Control easily.

Comprehensive Building Solutions
Building excellence through integrity, innovation, and attention to detail

Customer-First Approach

Skilled and Certified Team

Proven Experience

End-to-End Project Management

Unmatched Craftsmanship

Sustainable Building Practices
Our Structural Works Solutions
RSJ installation is a critical part of most wall removals and open-plan conversions, and it’s an area where experience matters. We offer RSJ beam installation for kitchen knock-throughs, bifold door openings, and loft conversions , and always install in accordance with the engineer’s specification.
Looking for a steel beam installation near me? Here’s what we cover:
- Structural steel installation for load-bearing wall removal
- RSJs for kitchen, lounge and open-plan projects
- All structural alterations, such as extensions and loft conversions
- Padstone fitting and temporary propping during the works
- Putting up the ceiling and the walls after the beam is done
Each job is unique, so we assess the property first and then suggest a solution based on it. Depending on the wall, you may need one or more beams, and we will confirm which applies to the property before any work starts.
Structural Works Process & Planning
Every structural project follows a clear sequence, so you know what to expect at each stage. We start the process with an on-site visit to assess the wall and surrounding structure, followed by calculations by the structural engineer. After the plans have been approved by building control, temporary props go in to support the structure above. The wall section is removed, padstones are set to distribute the load properly, and the beam is then lifted into position. Once all is checked and signed off, we make the ceiling and surrounding walls to a clean finish.
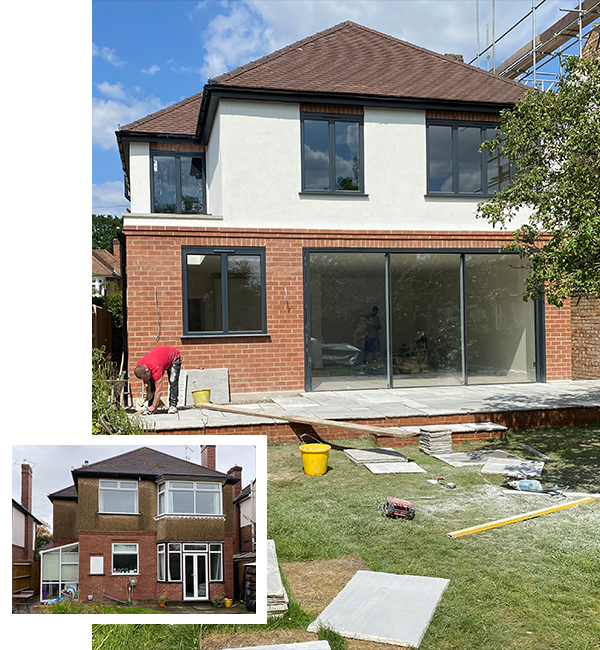
Our Construction Gallery


Structural Works Costs and Planning Considerations
The cost of installing an RSJ varies depending on several factors such as beam size, wall installation type and access to the property. Steel beam installation cost usually include the structural engineer cost for RSJ calculations, which are a legal requirement before commencing installation work. These calculations confirm the correct beam size, span, and load capacity for your property.
Structural engineering services also include the structural calculations necessary to ensure they meet building regulations, along with the drawings Building Control will ask to see before and after the work. We incorporate all of this into the initial quote, including engineering fees, materials, and labour, so nothing is left to guesswork later in the project.
Request Your Free Structural Works Consultation
Planning to remove a wall or open up your home? Contact Banstead Construction for a free structural works consultation. We will thoroughly assess your property, discuss what’s involved, and provide you with an honest and transparent quote before any bookings are made. Our team is on hand to answer any questions about the process, timeline, or costs before you commit to any work.


